Cliff House

-
location Saint-Barthélmy, FR
for Private Client
type MultifamilyResidential
size 15,000sf
built by
design team HEIMA + PSF Projects -
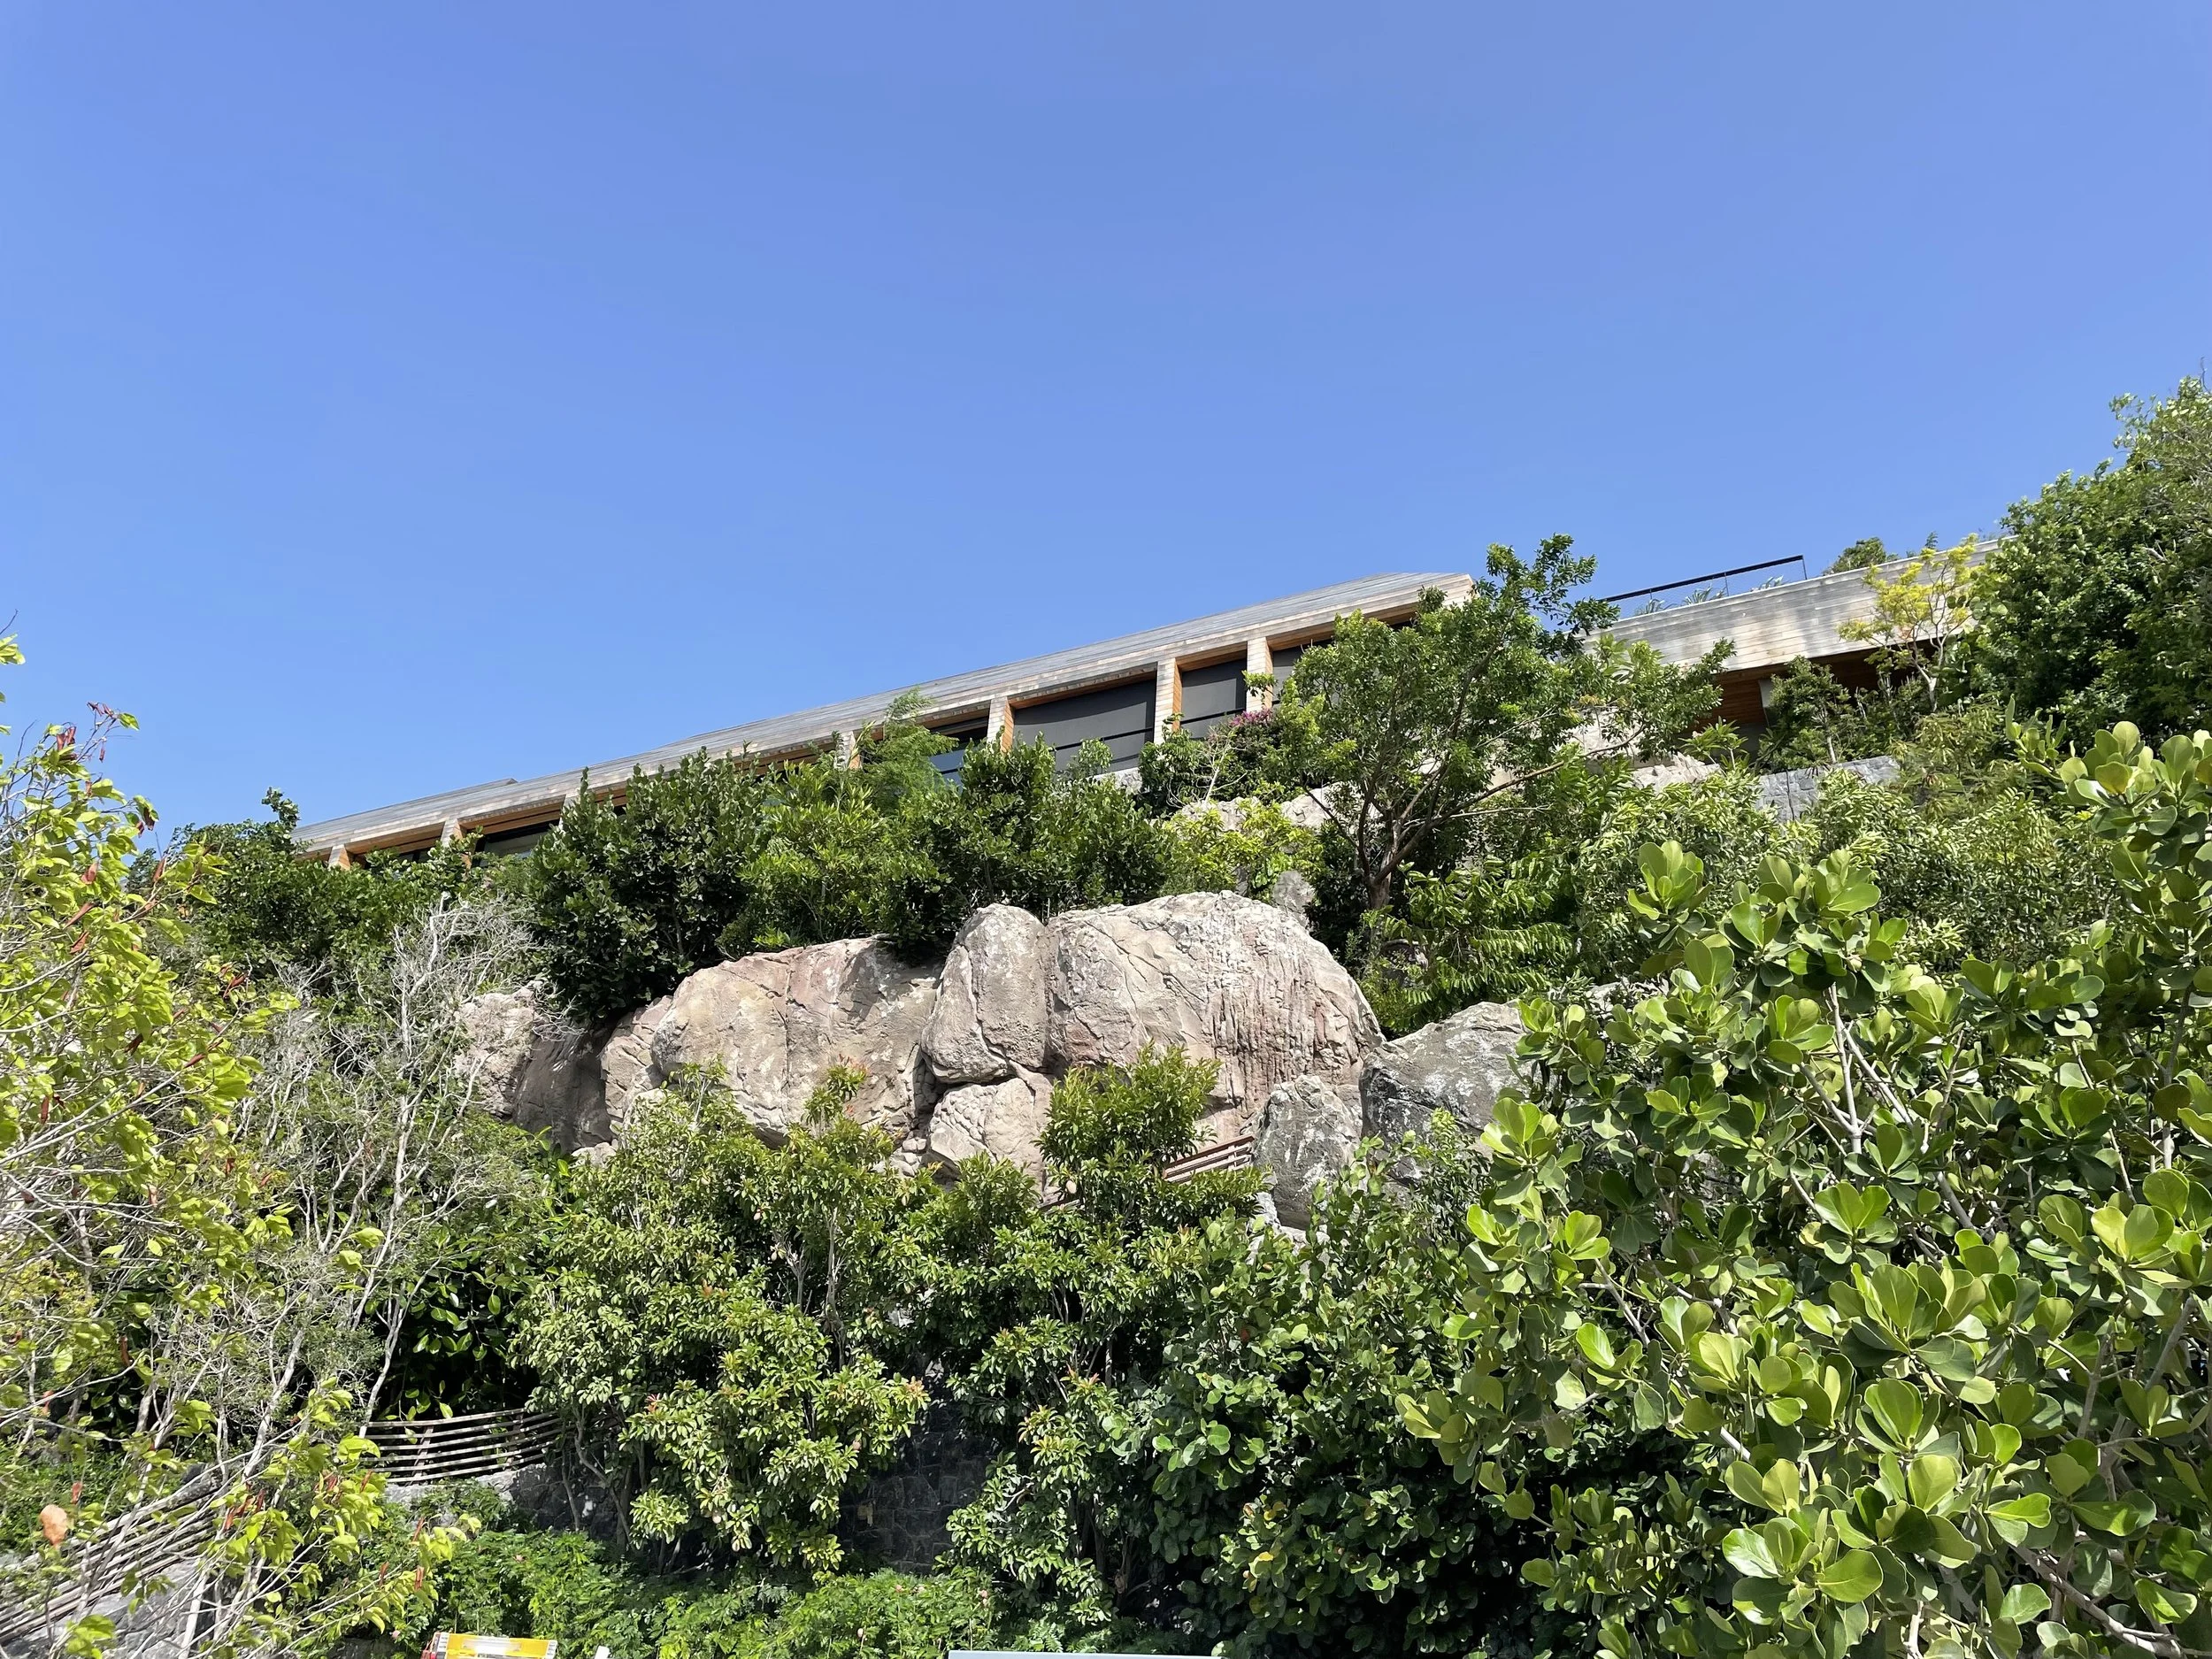
A few years after the start of HEIMA, our friends at PSF Projects were commissioned to design and manage the construction of a pair of large houses on a steep, remote site on a French Caribbean island.
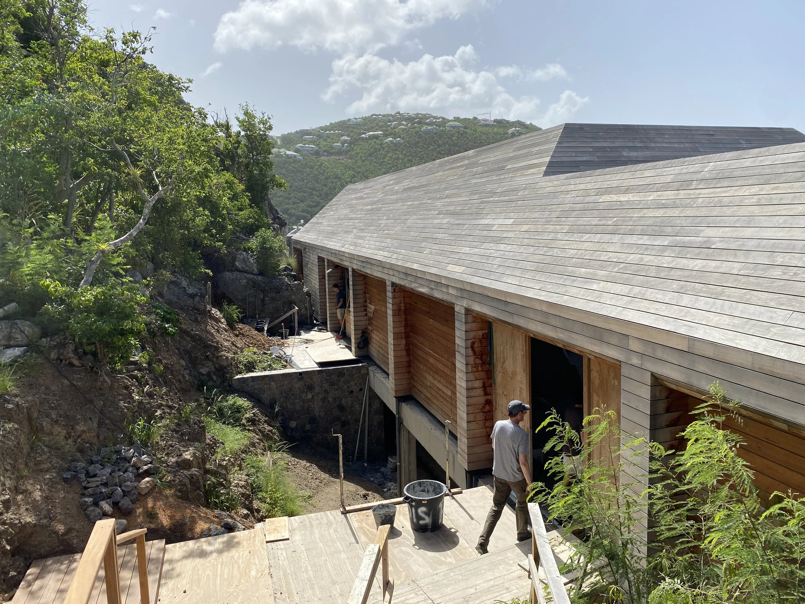
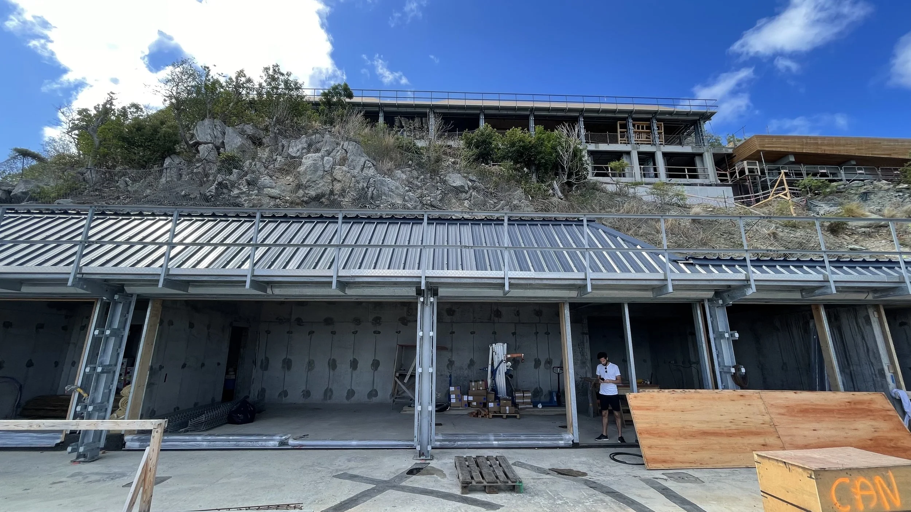
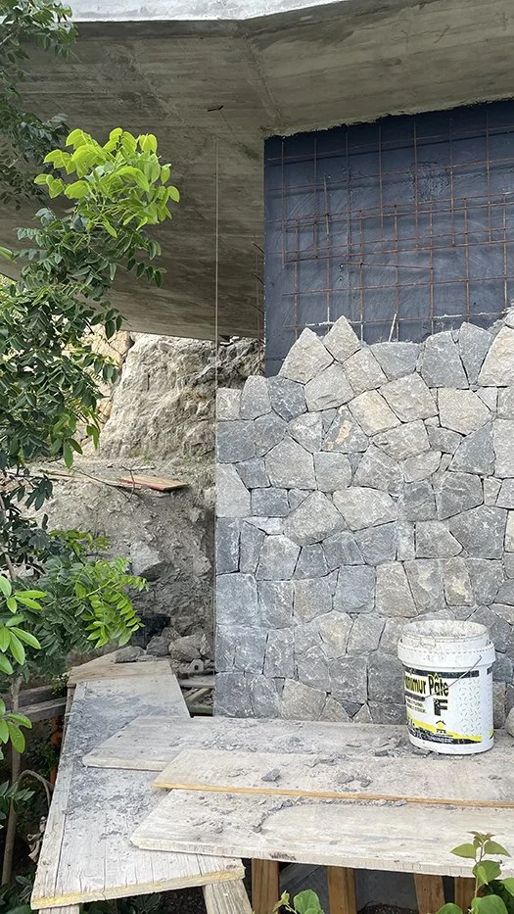
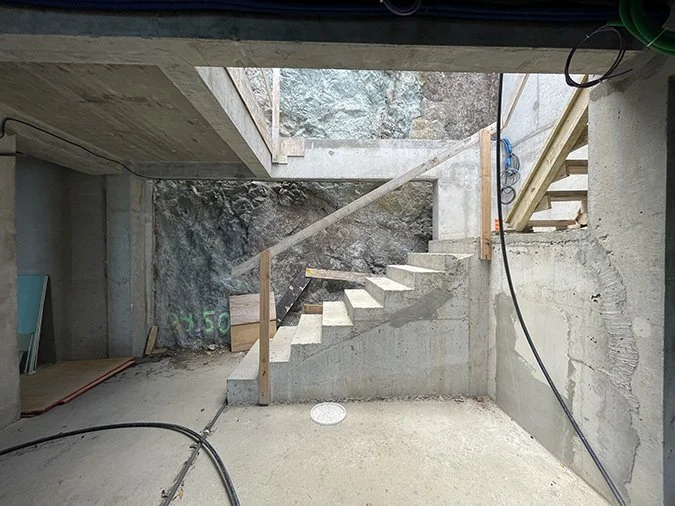
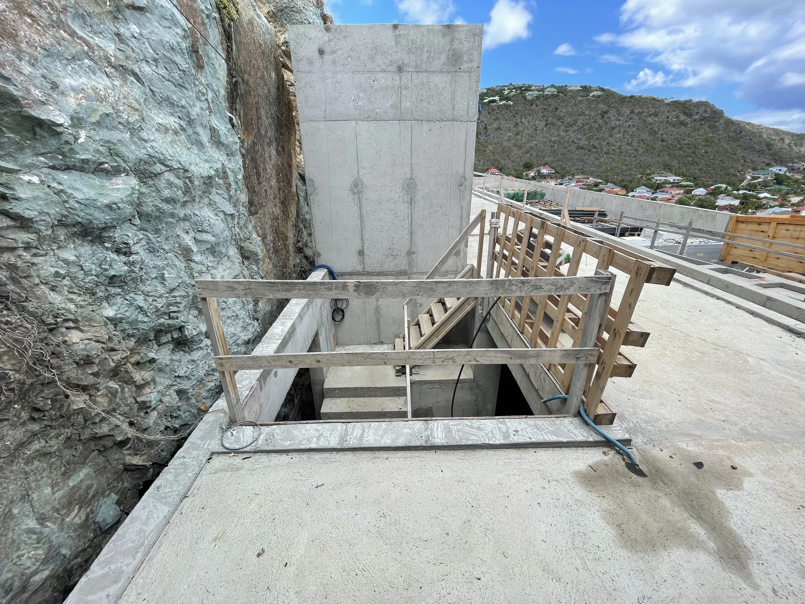
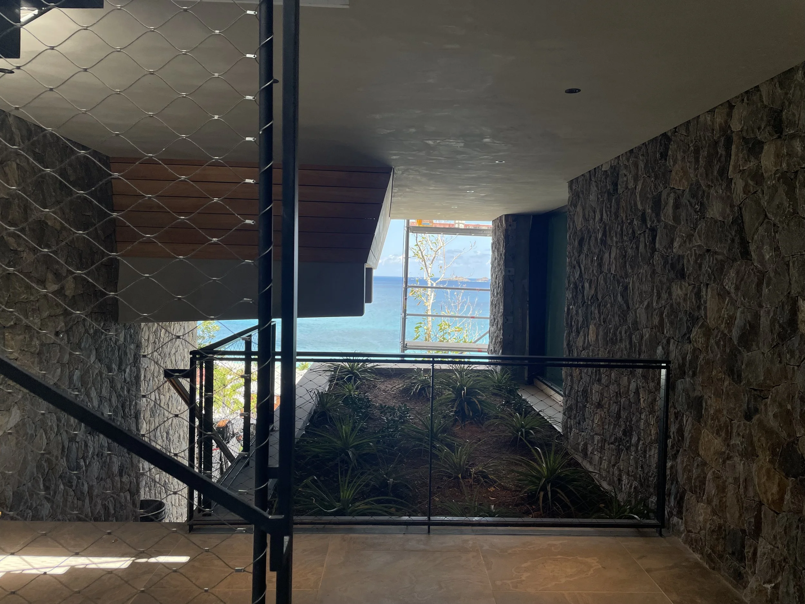
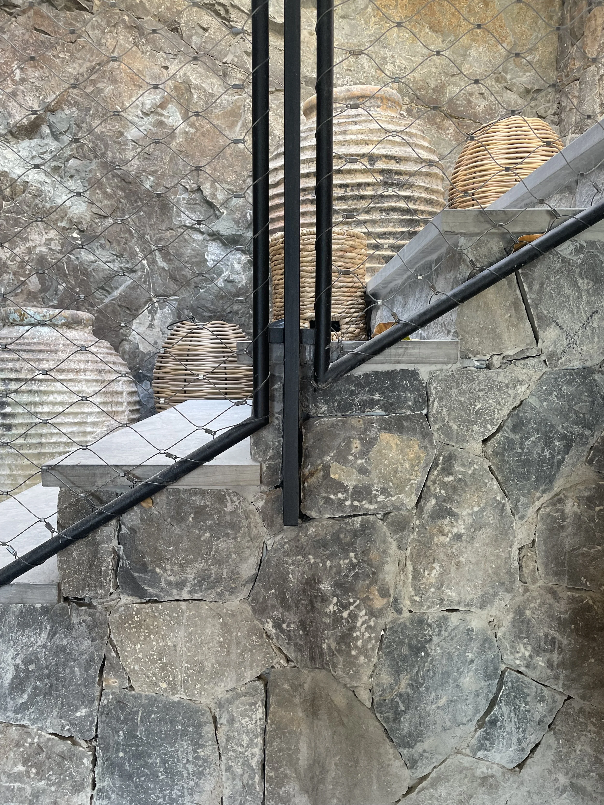
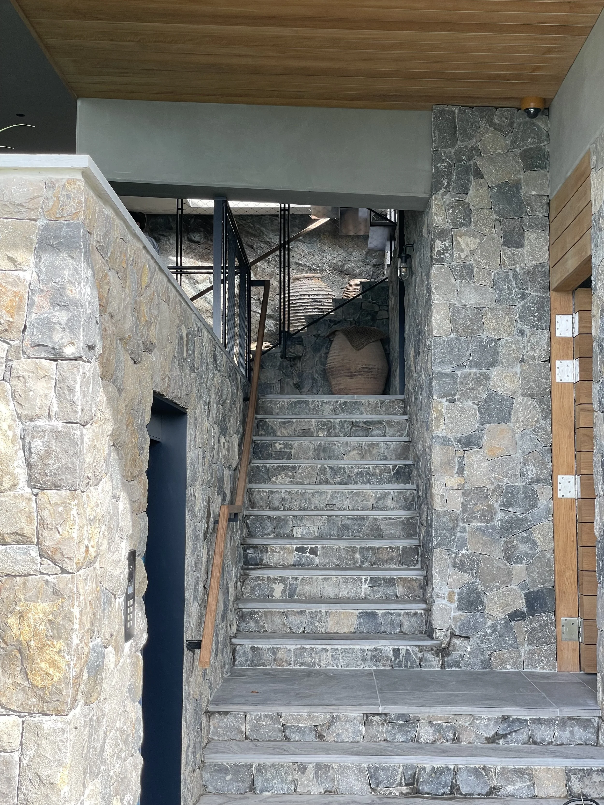
Design Principal Mark Sofield quickly came to a viable scheme for the project — two bar-shaped buildings aligned with the topography, each comprised of a cast-in-place concrete lower floor that anchored to the rocky cliffside and a light steel pavilion that would sit upon the flat concrete plinth thus made. Work began on this base structure in 2019 while all of the remaining details were still in development and a major issue began to present itself: the quality of finish and the tolerance for error present in the work of the local builders was radically different than what PSF was used to in the US and conflicts between the work on site and the design intent laid out in the architects’ drawings were multiplying by the day. They had encountered a conflict in building cultures.
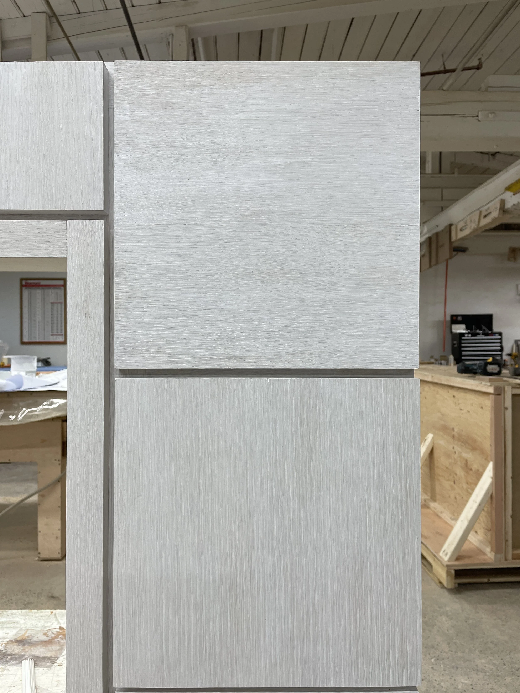
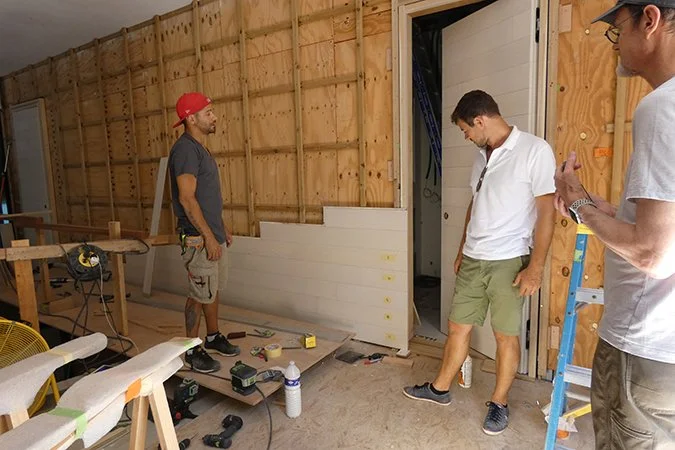
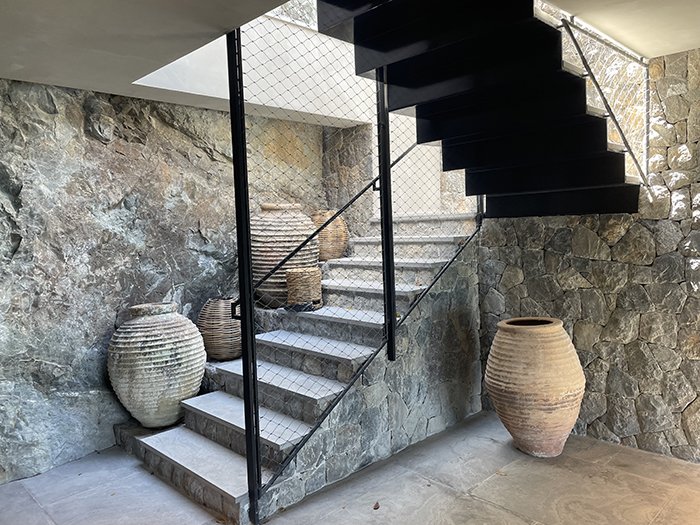
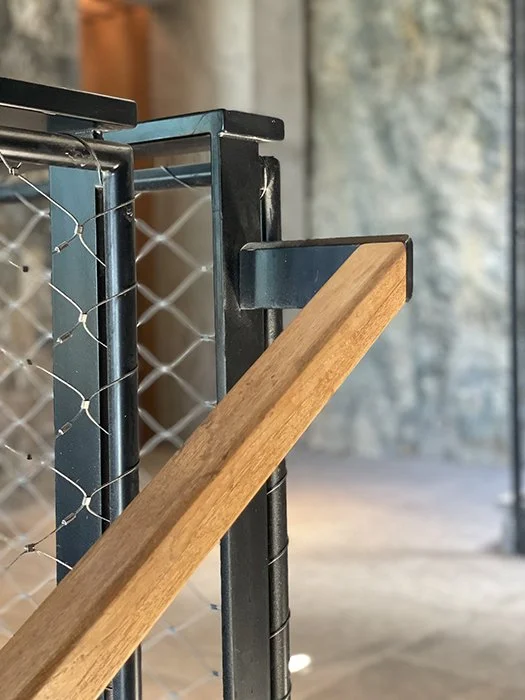
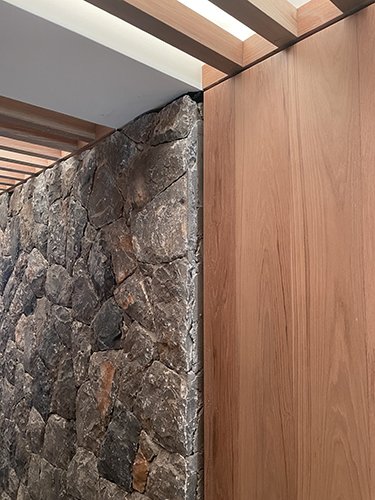
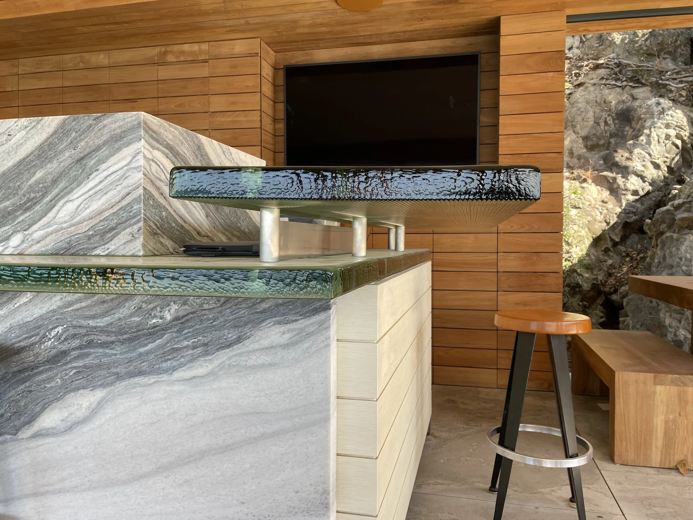
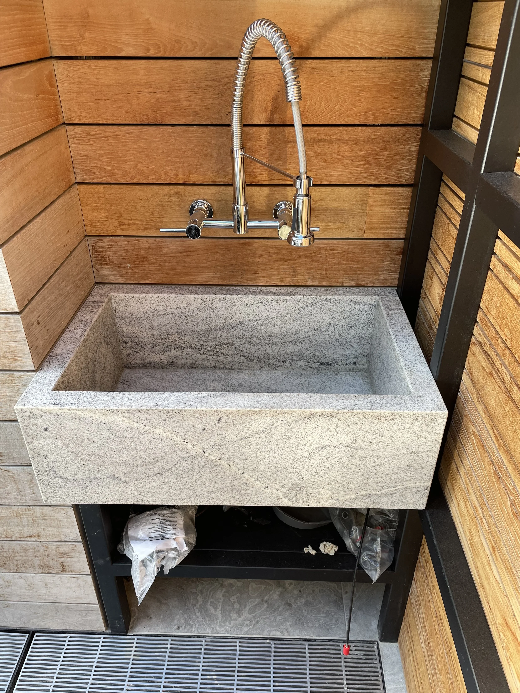
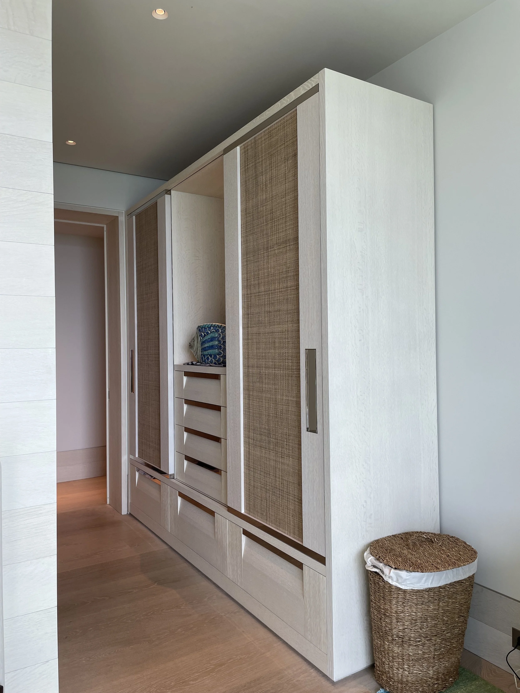
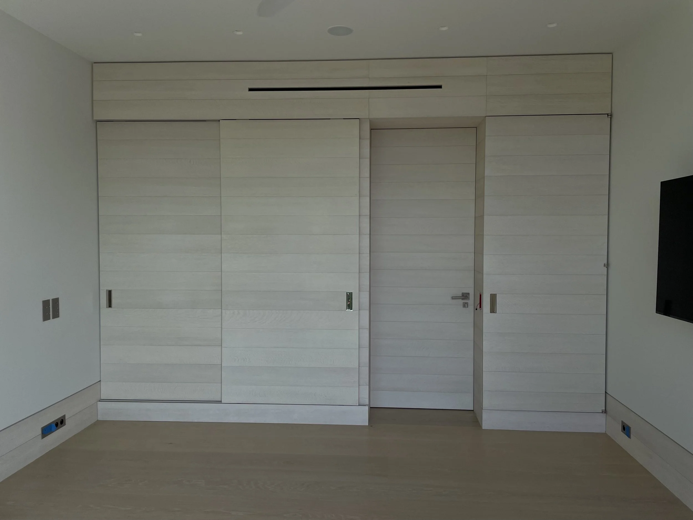
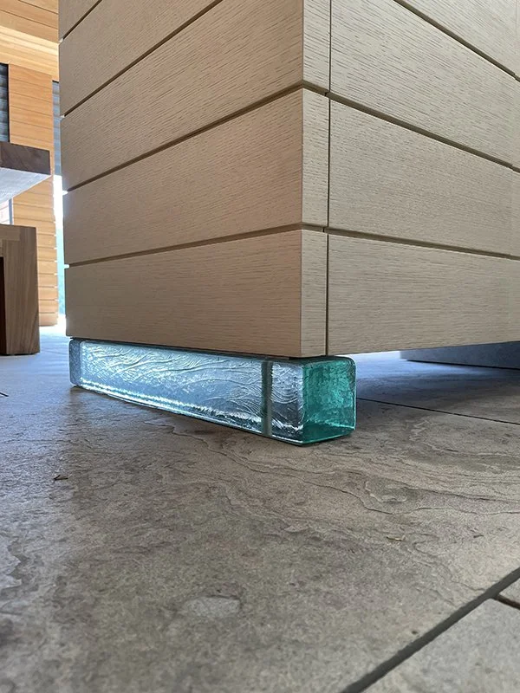
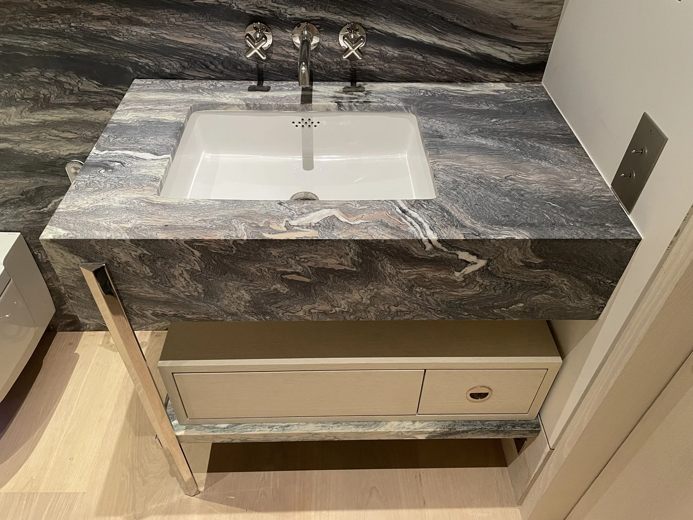
We were asked to come in on the project as a consultant to manage this conflict. As evidenced in the CPW Duplex, PSF’s design philosophy requires a very high level of integration between finishes and a building’s myriad elements: furnishings, doors, windows, cabinetry, HVAC ins-and-outs, etc. Heima was uniquely placed to be able to manage the day-to-day design development of all of these finely-tuned parts and their coordination with the evolving, error-ridden structure manifesting on site. By the time we completed the project, we were bridging the gaps between two languages, two measurement systems and four building cultures, each with its own set of standards; between a New York-based, English-language and imperial-system reliant architect most familiar with the construction standards of the American Northeast, a London-based client’s rep with roots in Australia, a high-precision wood and metal shop in the South of France that was packing and shipping specialty pieces by sea on a strict schedule, a production-grade cabinet shop on a large island adjacent to the site, and finally the spirited, sloppy, patient builder on his cliff face in the middle of nowhere.
On top of these complications, the COVID pandemic swept the world and all travel shut down. Together, the team discovered new ways of working, using digital tools to communicate in real time across time zones and languages about shifting site conditions and design expectations. Phones and drones allowed designer, client and fabricator to walk the site almost daily with the builder. Shared digital files allowed a range of entities traditionally separated by contract to operate fluidly as one office. Zoom meetings allowed everyone to be at the same table every time without travel or rigid scheduling. The result was beautiful — global, remote, trans-lingual but still deeply rooted in accuracy, craft and care.
Process